
Got Flat Possession in Noida Extension? 17 Things to Do Before Starting Interior Work
Getting the keys to a new flat in Noida Extension, also known as Greater Noida West, feels like the finish line. But for most homeowners, possession is actually where another process begins, and starting interior work in the wrong order is the single most expensive mistake you can make.

The apartment may have walls, flooring, doors, windows, bathrooms and electrical points, but it may still feel far from being a complete home. You may still need to plan the modular kitchen, wardrobes, beds, TV unit, false ceiling, lighting, electrical points, storage, study area, pooja unit, furniture, curtains, wall finishes, decor and other customised interior work.
There is a proper order in which a new apartment should be inspected, measured, planned, designed and executed. This guide explains what to do after getting possession of a new flat in Noida Extension before starting interior work, including the checks, measurements, electrical planning, society permissions, budgeting and execution sequence that can save you from expensive rework later.
What Should You Do After Flat Possession?
If you have just received possession of a new apartment in Noida Extension, follow this order:
- Inspect the flat
- Complete the builder snag list
- Photograph and document the existing condition
- Understand your society's interior work rules
- Take accurate measurements
- Record electrical, plumbing, AC and service points
- Decide how each room will be used
- Prepare a furniture and storage layout
- Plan the kitchen and appliances
- Finalise electrical and lighting requirements
- Decide your interior budget and scope
- Develop the design
- Finalise materials and specifications
- Plan the execution sequence
- Complete civil/electrical work first
- Execute carpentry, kitchen and wardrobes
- Finish lighting, furniture, accessories and final snagging
Changing a design after carpentry or electrical work has already started can create unnecessary cost, delays and compromises.
1. Do Not Start Carpentry on Day One
One of the most common mistakes after taking possession is immediately calling a carpenter and asking for a kitchen, wardrobe or TV unit. The apartment looks empty, so it can feel like everything needs to be started immediately. But an empty apartment is actually the best time to stop and plan.
Before anything permanent is installed, you have the opportunity to:
- Measure every room
- Check every wall
- Identify defects
- Record electrical points
- Check plumbing
- Plan furniture
- Plan storage
- Decide lighting
- Finalise the kitchen
- Understand society restrictions
- Establish your budget
Once carpentry starts, changing decisions becomes considerably harder.
2. Complete the Builder Snag List First
Before starting interior work, inspect the apartment carefully. A snag list is simply a written record of defects, unfinished work or items that do not match the promised specification.
Walls
- Cracks
- Dampness
- Uneven surfaces
- Paint defects
- Hollow areas
- Visible patches
Flooring
- Cracked tiles
- Chipped tiles
- Uneven flooring
- Hollow-sounding tiles
- Damaged edges
- Poor grout finishing
Doors
- Door alignment
- Locks
- Hinges
- Handles
- Door clearance
- Closing mechanism
Windows
- Alignment
- Locks
- Glass
- Sliding mechanism
- Sealing
- Balcony door operation
Bathrooms
- Water pressure
- Drainage
- Leakage
- Fittings
- Shower operation
- Floor slope
Kitchen
- Water inlet
- Drainage
- Gas provision where applicable
- Electrical points
- Counter area
- Wall condition
Electrical
- Switches
- Sockets
- Distribution board
- AC points
- Appliance points
- Fan points
- Light points
Document everything with photographs and videos. Do this before wardrobes, kitchen cabinets or wall panels cover the relevant areas.
3. Photograph the Entire Flat Before Interior Work
Take photographs of the apartment when it is still empty. Don't only photograph the attractive parts. Photograph every wall, every corner, the ceiling, flooring, windows, electrical points, plumbing points, AC points, kitchen, bathrooms, balcony, utility area, main entrance and the distribution board.
These photographs become useful references during the interior process. You can also photograph measurements and service locations so that there is a visual record of the original condition.
4. Check Your Society's Interior Work Rules
This is particularly important in apartment communities across Noida Extension and Greater Noida West. Your apartment may be ready for interior work, but your society may have specific rules regarding interior working hours, noisy work, worker entry, vendor registration, material delivery, lift usage and booking, debris disposal, security deposits, loading and unloading, weekend work, public holidays, protection of common areas, and restrictions on external modifications.
Do not assume that the rules of one society apply to another. Ask your maintenance office, facility management team or RWA for the current rules applicable to your tower and apartment. This can prevent a situation where your contractor arrives with material but cannot bring it into the building.
We plan execution around your society's working hours and lift-booking rules before the schedule is ever finalised.
Discuss Your Project5. Take Proper Measurements, Do Not Depend Only on the Builder Floor Plan
A builder floor plan is useful, but it should not automatically be treated as the final interior measurement. For interior design, actual site dimensions matter.
Measure room length, room width, ceiling height, door width and height, window width, height and sill height, beam positions, column positions, electrical points, plumbing points, AC points, kitchen services and balcony dimensions.
Even a small dimensional difference can affect wardrobe depth, bed positioning, sofa size, the TV unit, kitchen cabinets, the study desk and the dining table. This is why a proper site measurement should happen before finalising customised furniture.
6. Record Every Electrical and Service Point
Before designing furniture, understand what already exists. Make a simple plan showing:
Electrical
- Switchboards
- Sockets
- Fan & light points
- TV & internet point
- AC & geyser points
- Appliance points
Plumbing
- Kitchen water inlet
- Kitchen drainage
- Bathroom plumbing
- Washing machine outlet
- RO provision
- Utility drainage
Other Services
- Gas line where applicable
- AC outdoor-unit locations
- Internet/fibre entry
- Exhaust provisions
This information becomes extremely important when designing furniture.
7. Decide What Every Room Will Actually Be Used For
Do not design rooms simply because they are labelled "Bedroom 1," "Bedroom 2" and "Bedroom 3." Think about how your family will actually use them, for example a master bedroom with bed, wardrobe and dressing, a second bedroom as a children's room with study and wardrobe, and a third bedroom as a guest room or home office with storage. The interior should follow your lifestyle. A room designed beautifully but incorrectly for its actual use will eventually become inconvenient.
8. Plan Storage Before Buying Furniture
Storage is one of the biggest requirements in a modern apartment. Before purchasing furniture, identify everything that needs a permanent place, clothes, shoes, suitcases, books, documents, kitchen appliances, crockery, cleaning equipment, household supplies, children's items, electronics and seasonal belongings.
Then decide where these items will go, wardrobes, loft cabinets, TV units, crockery units, shoe cabinets, kitchen tall units, utility storage, study storage or bed storage. A home can look spacious on possession day and still become cluttered quickly if storage is not planned properly.

Wardrobe and storage planned around what you actually own, not a generic layout.
Wondering how much wardrobe or storage you actually need? We'll plan it with you during a free site visit.
See Bedroom & Wardrobe Design9. Plan the Kitchen Around Your Appliances
Do not finalise a modular kitchen and then purchase appliances afterward without checking dimensions. Decide the approximate requirements for your refrigerator, chimney, hob, microwave, oven, dishwasher, RO, washing machine, water purifier and small appliances.
The kitchen layout should account for actual appliance dimensions and required clearances. This is particularly important because kitchen cabinets are customised around the available space, a small change in appliance size can affect the entire cabinet layout.
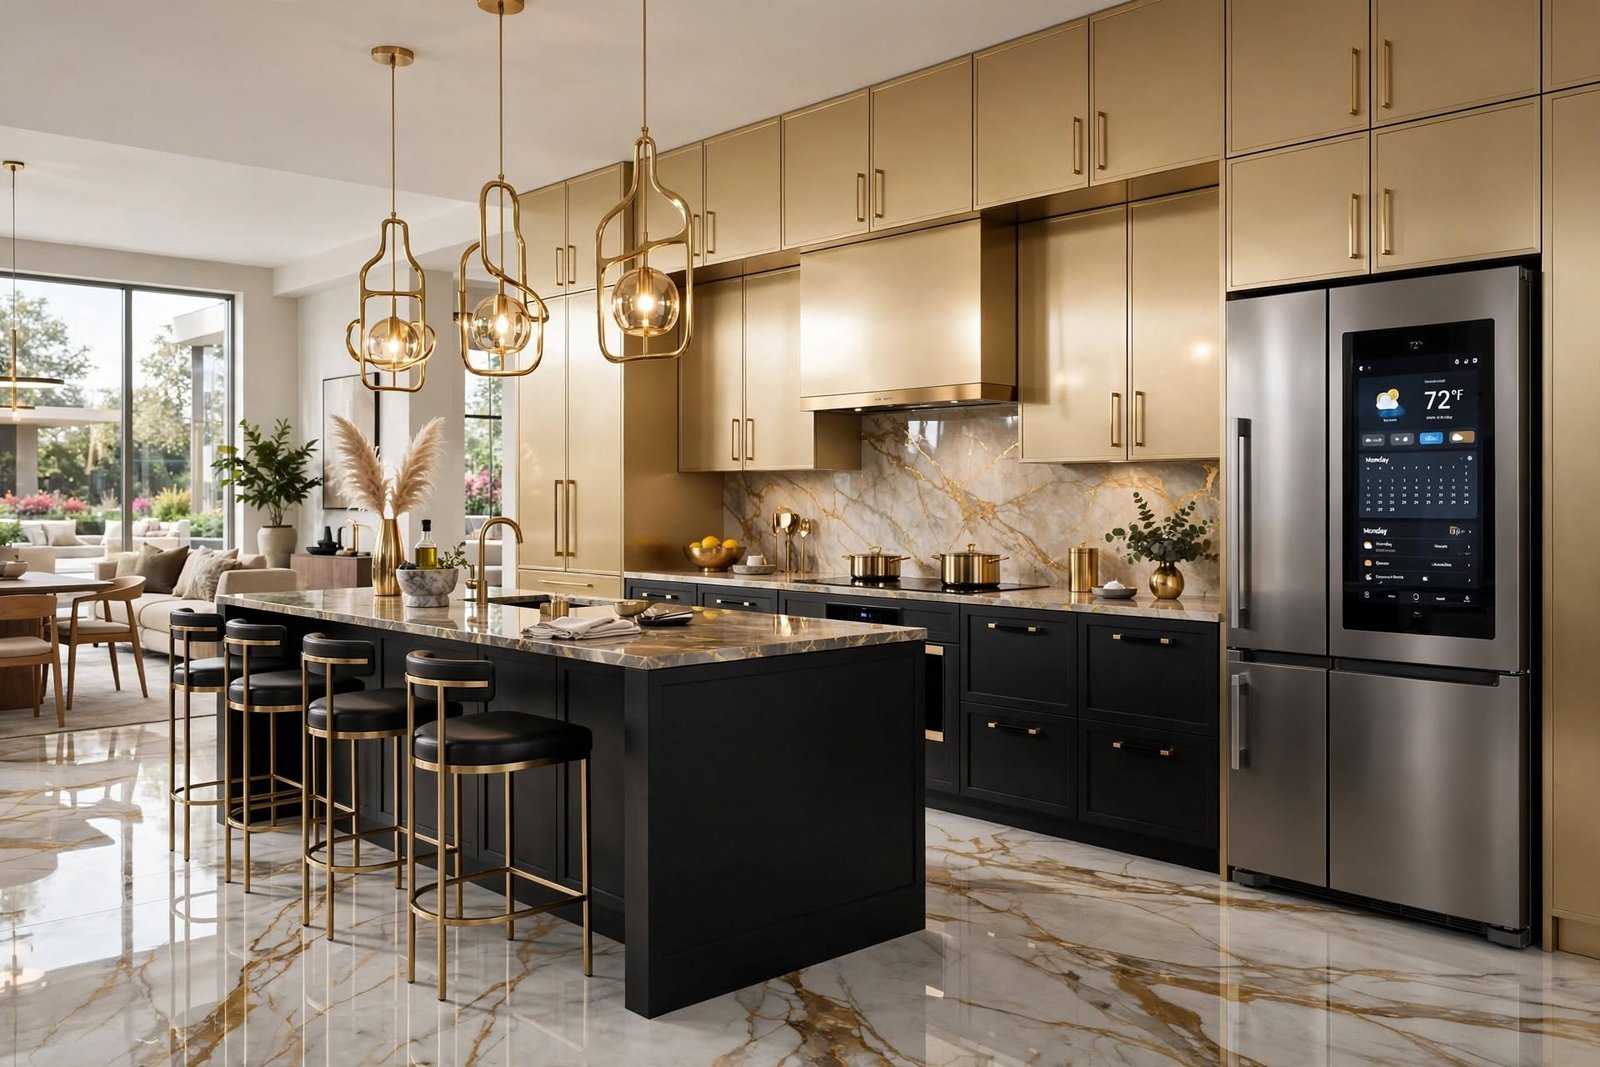
A kitchen layout planned around real appliance dimensions, not finalised first and adjusted later.
Planning your modular kitchen? We design around your exact appliances and wall length, not a standard template.
See Modular Kitchen Design10. Decide Electrical Points Before Carpentry
This is one of the most important stages of a new-home interior. Before the TV unit is built, decide where the TV will go. Before the bed is installed, decide where bedside charging points will be located. Before the study is made, decide where the laptop, monitor and other devices will connect. Before the kitchen cabinets are manufactured, confirm appliance points.
Think room by room, the living room needs points for the TV, router, soundbar, lamps and charging. The bedroom needs bedside charging, TV, dressing mirror, lamps, wardrobe lighting and AC. The study needs laptop, monitor, printer, internet, charging and task lighting. Electrical planning should happen before furniture manufacturing, not after it.
11. Plan Lighting Before the False Ceiling
Lighting should not be treated as an afterthought. Think about it in layers, general lighting for overall illumination, task lighting for specific activities like the kitchen counter, study desk or dressing area, accent lighting to highlight artwork, feature walls and architectural elements, and ambient lighting to create atmosphere. Warm lighting can be particularly effective in living rooms and bedrooms when planned appropriately. The final lighting plan should work together with the furniture layout and ceiling design.
12. Decide What You Actually Want From the Interior
Before contacting an interior designer, make a simple requirement list, for example a TV unit, sofa, centre table, feature wall and lighting for the living room, a bed, wardrobe, dressing, headboard and bedside tables for the master bedroom, a complete modular kitchen with a tall unit and appliances, a shoe cabinet and console at the entrance, and extras like a pooja unit, curtains, false ceiling and lighting. This prevents the project scope from changing continuously after execution begins.
13. Decide Your Interior Budget Before Finalising the Design
You do not need to know the exact final cost before starting, but you should know your approximate investment range. Your budget may need to cover design, the modular kitchen, wardrobes, furniture, carpentry, electrical work, lighting, false ceiling, painting, wall finishes, hardware, appliances, curtains, decor, installation, transportation, labour and miscellaneous work.
The most important thing is to define what is included and what is excluded. Two interior quotations can have the same total price but completely different scopes.
14. Do Not Compare Interior Quotes Only by Total Price
This is one of the biggest mistakes homeowners make. Suppose one company quotes ₹10 lakh and another quotes ₹12 lakh, that does not automatically mean the ₹10 lakh quotation is cheaper for the same work.
Compare the board specification, plywood specification, laminate and finish, hardware brand, drawer systems, hinges, kitchen and wardrobe accessories, countertop, lighting, false ceiling, electrical work, painting, civil work, furniture, installation, warranty and project management. The correct comparison is simple: what exactly am I getting for this amount?
15. Finalise the Design Before Manufacturing Begins
Once measurements and requirements are confirmed, the interior design can be developed, furniture layouts, 3D views, kitchen design, wardrobe design, the TV unit, ceiling, lighting, material palette, colour palette and wall treatments. The objective is to make the major decisions before manufacturing starts. Changing the design after production begins can create wasted material, additional labour, delays, additional cost and a compromised design.
16. Follow the Correct Interior Work Sequence
A new flat interior should generally follow a logical sequence:
- Site inspection
- Measurement
- Space planning
- Design
- Electrical/plumbing planning
- Civil modifications
- Electrical work
- False ceiling
- Wall preparation / painting as applicable
- Kitchen and carpentry
- Wardrobes
- Lighting and electrical fixtures
- Furniture
- Curtains and soft furnishings
- Accessories and decor
- Final cleaning
- Snag inspection
Not every project will follow exactly the same sequence, some stages may overlap depending on the design and site conditions. But the fundamental principle remains: do not execute downstream work before decisions affecting it have been finalised.
17. Complete a Final Snag Check Before Moving In
Before considering the interior complete, inspect everything again.
Carpentry
- Shutters & drawers
- Hinges & handles
- Alignment & gaps
- Finish quality
Kitchen
- Doors & drawers
- Hardware
- Countertop & sink
- Plumbing & appliances
Electrical & Furniture
- Switches, lights, fans
- Sockets & charging points
- Furniture stability
- Finish & alignment
Also check walls and ceiling for paint, panels, ceiling finish and lighting, plus general cleaning, silicone finishing, edge finishing, scratches, damaged surfaces and loose fittings. Create a written snag list and close the items before final handover.
New Flat Interior Checklist for Noida Extension
Save this checklist before starting work:
Before Interior Work
- Complete builder inspection
- Photograph existing condition
- Record all defects
- Complete snagging
- Check society rules
- Confirm working hours
- Understand lift/material rules
- Confirm debris disposal procedure
- Take accurate measurements
- Record electrical, plumbing & AC points
- Record appliance points
Before Design
- Decide room usage
- List storage requirements
- Decide furniture requirements
- List appliances
- Decide kitchen requirements
- Decide wardrobe requirements
- Set approximate budget
- Decide design style
Before Execution
- Finalise layout
- Finalise electrical plan
- Finalise lighting
- Finalise materials
- Finalise kitchen & wardrobes
- Confirm quotation & scope
- Confirm payment stages
- Confirm timeline
How Long Does Interior Work Take After Flat Possession?
There is no universal timeline for every apartment. A smaller project with limited customisation may move faster than a complete home interior involving extensive carpentry, civil work, lighting and furniture. The timeline depends on apartment size, number of rooms, design complexity, material availability, custom furniture, kitchen size, number of wardrobes, civil work, electrical changes, society working hours, vendor access, approval requirements and design revisions.
The important point is to plan the project before moving in, rather than assuming the work will finish in a few days.
Should You Start Interior Design Before Possession?
In many cases, yes. Planning can begin before possession, provided the final design is verified against actual site measurements and conditions. You can start discussing requirements, defining your budget, collecting references, planning furniture, studying the floor plan, discussing kitchen requirements, planning storage and developing an initial design direction.
After possession, the actual site should be measured and checked before final execution decisions are locked. This can save time because the design process does not have to start from zero after receiving the keys.
Should You Move In Before Completing the Interior?
It depends on the project. Some homeowners prefer to complete the major disruptive work first and then move in, this can make sense for kitchen work, wardrobes, electrical modifications, false ceiling, civil work and large carpentry. Other elements can sometimes be completed later, curtains, decor, artwork, loose furniture, decorative accessories and some storage. If you move in too early, however, later carpentry and civil work can create dust, noise and disruption.
Common Interior Mistakes New Flat Owners in Noida Extension Make
Mistake 1: Starting With Pinterest or Instagram Images
Reference images are useful, but your apartment is not the same size or layout as the apartment in the photograph. Use inspiration as a starting point, not as a construction drawing.
Mistake 2: Choosing Furniture Before Measuring
That beautiful six-seater sofa may simply be too large for your living room. Measure first. Buy later.
Mistake 3: Forgetting Appliance Dimensions
This is especially common in kitchens. Always check appliance dimensions before finalising cabinetry.
Mistake 4: Ignoring Storage
A minimalist room without adequate storage often stops looking minimalist after a few months.
Mistake 5: Adding Too Many Lights
More lights do not automatically mean better lighting. Good lighting is about placement, layering and purpose.
Mistake 6: Changing the Design During Execution
Every major change has consequences, a change to the bed position can affect electrical points, the wardrobe, lighting, the ceiling, furniture and switchboards. Finalise major decisions before work begins.
Mistake 7: Choosing the Cheapest Quote
A low quote can look attractive until you discover what has been excluded. Always compare the specification and scope.
Mistake 8: Not Checking Society Rules
Your contractor may be ready to work. The society may not be ready to allow it. Confirm the rules first.
What Makes Interior Planning Different in Noida Extension?
Noida Extension, widely referred to as Greater Noida West, has a large concentration of high-rise residential communities and newly handed-over apartments. That creates a particular interior scenario: new apartment, fixed builder layout, society rules, limited space, a significant storage requirement, and a first-time fit-out.
This means the interior process needs to be coordinated rather than handled as a collection of unrelated carpentry jobs. For homeowners in communities around Gaur City, Gaur City 2, Tech Zone 4, Sector 1, Sector 4, Sector 16/16C and other Greater Noida West residential clusters, the exact building and society rules should always be checked before execution. Local interior providers also identify these newly handed-over apartments and first fit-outs as a significant part of the Greater Noida West market.
New Flat Interior Planning for Gaur City and Gaur City 2
If you have received possession of a flat in Gaur City or Gaur City 2, the same fundamental process applies: possession, snagging, measurement, planning, design, electrical, execution, finishing. The important thing is not to copy an interior from another apartment simply because the flat configuration looks similar, different floors, orientations, modifications and furniture requirements can change the final layout.
New Flat Interior Planning for Ace Divino
For homeowners in Ace Divino, interior planning should begin with the actual apartment measurements and service points. Kitchen, wardrobe and furniture dimensions should be designed around the specific flat rather than relying only on generic 3 BHK or 2 BHK layouts. This becomes particularly important when planning full-height wardrobes, study units, TV walls, the modular kitchen, storage, lighting and furniture circulation.
New Flat Interior Planning for Panchsheel Greens and Other Greater Noida West Societies
The same approach applies to homeowners in communities such as Panchsheel Greens and other residential projects across Greater Noida West. The interior design should respond to the actual floor plan, room dimensions, window positions, electrical points, kitchen services, storage requirements, family lifestyle, society work rules and budget. A good interior design is not simply a collection of attractive furniture pieces, it is a coordinated plan for the entire home.
When Should You Hire an Interior Designer?
You do not have to wait until the apartment is completely empty and ready for carpentry. The ideal time to discuss the project is when you can provide the floor plan, approximate apartment size, possession timeline, photos or videos if available, required rooms, interior preferences and an approximate budget. After possession, the designer can verify actual site dimensions before finalising execution, which lets the design process begin earlier while still respecting actual site conditions.
What Should You Ask an Interior Designer Before Starting?
- What exactly is included? Get the scope in writing.
- What materials are being used? Ask for specifications, not vague descriptions.
- What hardware is included? Hardware significantly affects usability and durability.
- Who handles execution? Know whether the studio coordinates it or you need separate contractors.
- What is the expected timeline? Ask for a realistic project schedule.
- How are payments structured? Prefer clearly defined stages tied to milestones.
- What happens if I change something? Understand how design changes are handled.
- What happens after installation? Ask about snagging, rectification and warranty or support.
How Devoguein Approaches New Home Interiors in Noida Extension
At Devoguein Interior Design Studio, we believe the interior process should begin with understanding the home rather than immediately selecting furniture.
Our approach focuses on creating interiors that combine comfort, personalisation, practicality, storage, visual consistency and premium detailing. For homeowners in Noida Extension, Greater Noida West, Gaur City 2, Noida and Greater Noida, the objective is to create a home that works for everyday life rather than simply looking impressive in photographs.
Just got possession and ready to start planning the right way?
Chat on WhatsAppWhy Planning Before Interior Work Saves Money
Good planning does not necessarily mean spending more, in many cases it helps prevent unnecessary spending. A properly measured wardrobe can avoid resizing later. A confirmed appliance dimension can prevent kitchen modifications. A complete electrical plan can avoid cutting finished walls. A finalised ceiling plan can prevent lighting changes. A detailed quotation can reduce confusion about what is included. A society-rule check can prevent avoidable delays. The biggest saving is often not finding the cheapest material, it is avoiding rework.
The Ideal New-Flat Interior Workflow
If you want the simplest version of the entire guide, remember this:
Final Checklist: Before You Give the Green Signal
Before your interior contractor or designer starts work, you should ideally be able to answer yes to these questions:
- Have I checked the apartment for builder defects?
- Have I photographed the original condition?
- Have I checked my society's interior rules?
- Have I taken accurate measurements?
- Do I know where the electrical and plumbing points are?
- Do I know what each room will be used for?
- Have I planned storage?
- Have I decided which appliances I need?
- Has the kitchen been designed around those appliances?
- Have electrical and lighting points been planned?
- Do I have an approximate budget?
- Is the scope of work written down?
- Are material specifications clear?
- Has the major design been finalised?
- Do I know the execution sequence?
If the answer to these questions is yes, you are in a much stronger position to begin the interior work.
Frequently Asked Questions About New Flat Interiors in Noida Extension
What should I do immediately after getting possession of a flat in Noida Extension?
First inspect the apartment, document defects, complete the builder snag list, understand society rules and take accurate measurements before starting interior work.
Can I start interior work immediately after possession?
It is better to complete inspection and snagging first. Starting permanent carpentry before checking the apartment can make defects harder to access and can result in avoidable rework.
When should I hire an interior designer after possession?
You can begin discussions and preliminary planning before possession. Final site measurements and execution decisions should be confirmed once the actual apartment is accessible.
What should I check before starting interior work?
Check walls, flooring, doors, windows, plumbing, drainage, electrical points, AC provisions, kitchen services and any visible defects.
Do I need permission for interior work in a Noida Extension society?
Society rules vary. Many residential communities have procedures covering workers, timings, material movement, lifts, deposits and debris. Confirm the current rules directly with your society management.
Should electrical work be done before carpentry?
Electrical requirements should generally be planned before furniture and carpentry are finalised because furniture placement determines many switch, socket, TV, lighting and appliance requirements.
Should I buy furniture before hiring an interior designer?
It is generally better to finalise the layout and dimensions first. Oversized furniture can create circulation and storage problems in apartment interiors.
How do I plan a modular kitchen for a new flat?
Start with the actual kitchen measurements, service points and appliance dimensions. Then plan cabinet storage, work areas, hardware, lighting and finishes around the available space.
What should be included in a complete home interior quotation?
The quotation should clearly state the scope, materials, quantities where appropriate, finishes, hardware, furniture, electrical and civil work, installation, exclusions, payment stages and other relevant project responsibilities.
Is interior design necessary for a new flat?
Not every homeowner needs professional interior design, but a designer can help coordinate space planning, storage, materials, electrical planning, furniture and execution, particularly when the entire apartment is being fitted out.
How can I avoid extra interior costs?
Define the scope early, compare itemised specifications rather than only total prices, finalise the design before manufacturing and avoid major changes once execution begins.
Planning a New Flat Interior in Noida Extension?
If you have recently received possession of a flat in Noida Extension or Greater Noida West, the best time to plan the interior is before permanent work begins. Whether you need a complete home interior, modular kitchen, wardrobes, bedroom design, living room, storage or a combination of these, the project should begin with the actual apartment, your lifestyle and your requirements.
Devoguein Interior Design Studio works with homeowners across Noida Extension, Greater Noida West, Gaur City, Gaur City 2, Ace Divino and surrounding areas to create practical, personalised and premium residential interiors.
Devoguein Interior Design Studio
819/820, Hope Tower, 8th Floor, Galaxy Blue Sapphire Plaza, Sector 4, Greater Noida, Uttar Pradesh
Website: devoguein.in
Instagram: @devoguein_designs
If you have just received possession, don't start with the carpenter. Start with the plan.
Just got possession? Let's plan it the right way.
Get a free site visit, a clear 3D design and a transparent quote, backed by 17+ years of experience in Noida Extension and Greater Noida West. No obligation.
